


























Sublime 5-Bed House in Spittal an der Drau, Sleeps 8, 1036
5 Spalnice· 3 Kopalnica· Sleeps 8
5 Star Villa Holidays is proud to present Kärnten House 1036.
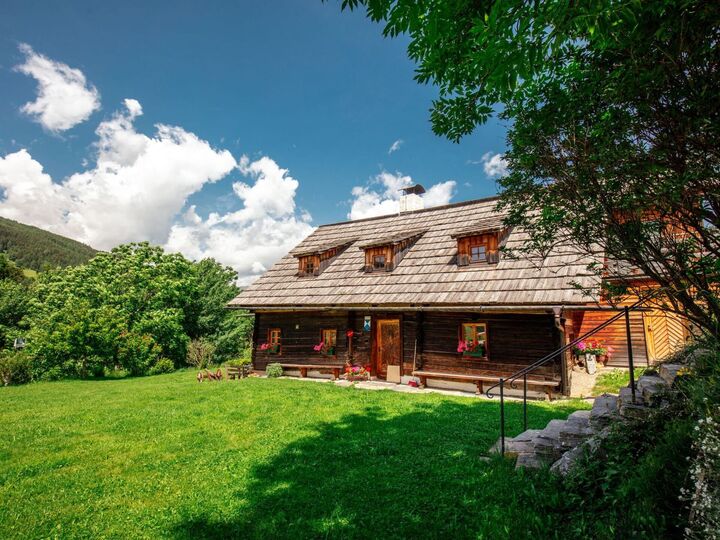
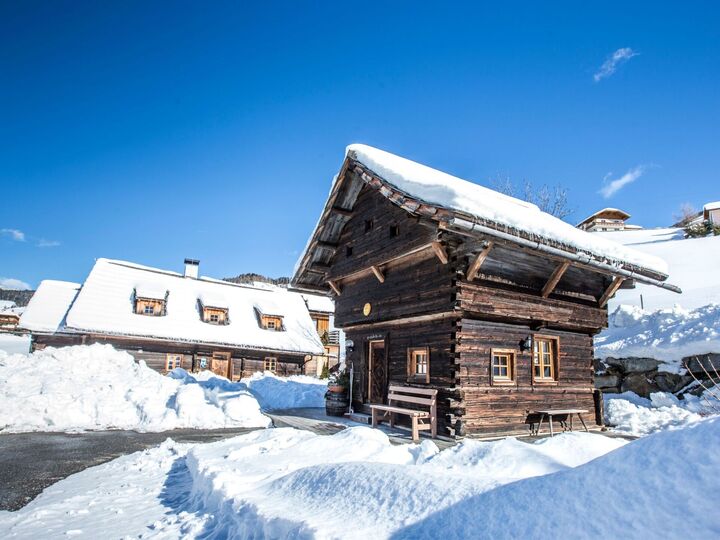
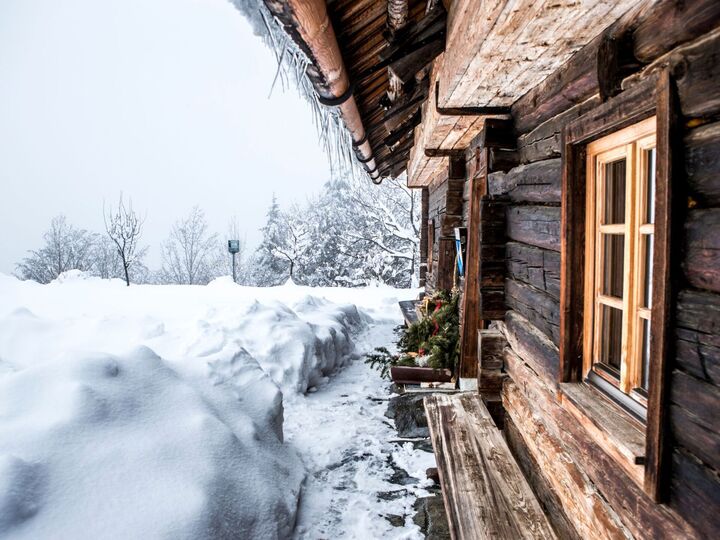
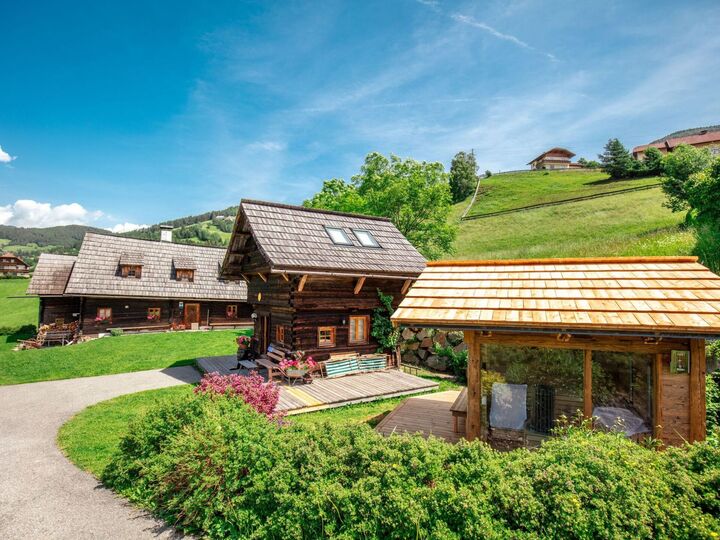
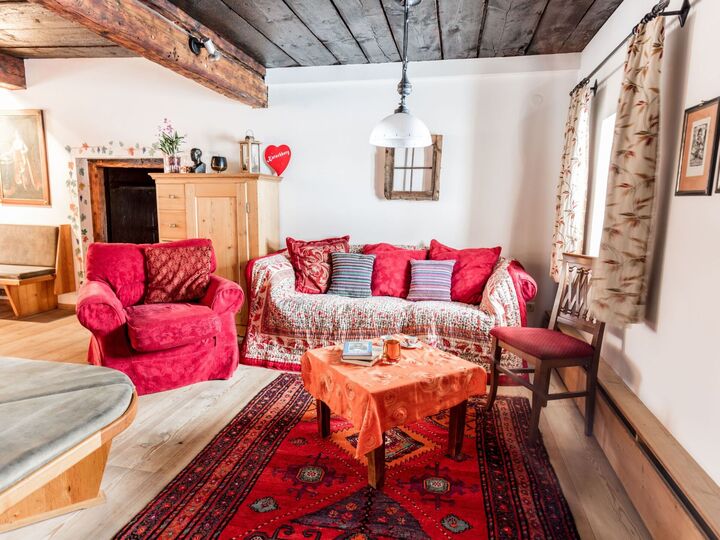
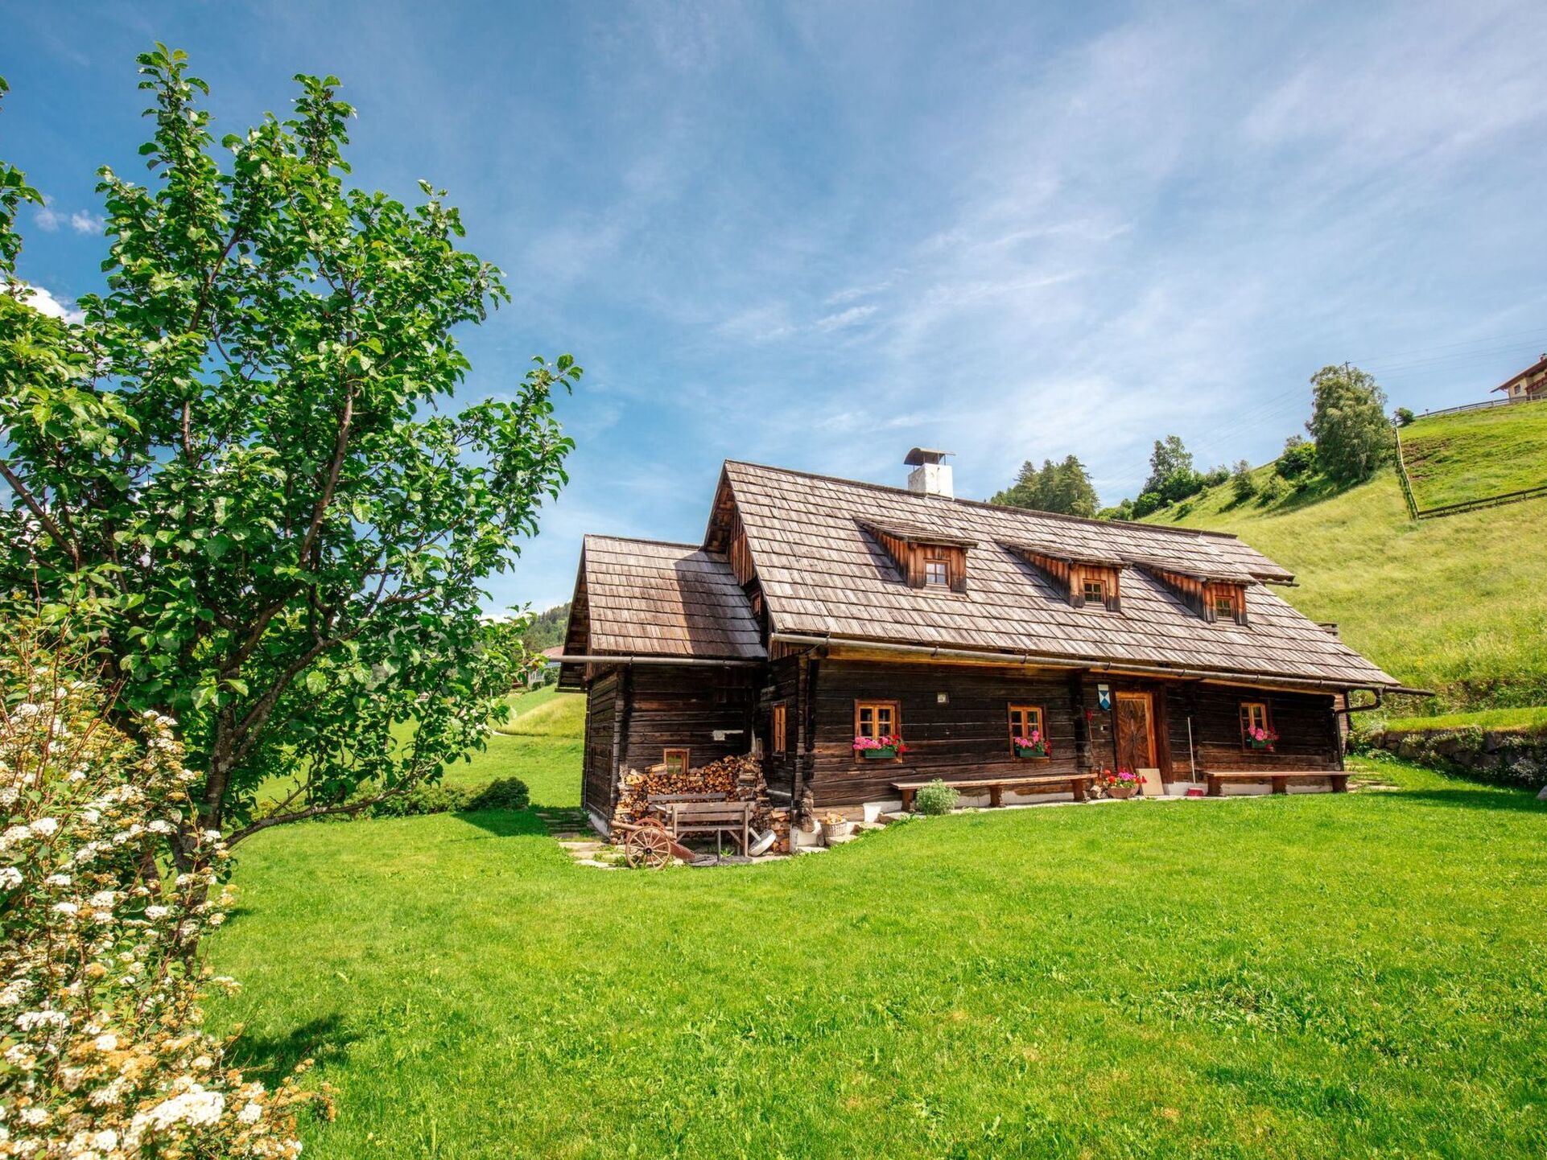
This house is over 300 years old, a listed building in traditional timber frame construction and completely renovated country and holiday home. The exposed location on the sun terrace of the Katschtal valley with views of the Pöllatal valley and the Hohe Tauern mountains is just as inspiring as the varied leisure activities on offer in the region: skiing, ice sports and winter fun from December to April, mountain and water adventures as well as hunting, fishing, museums, art and culture from May to October.
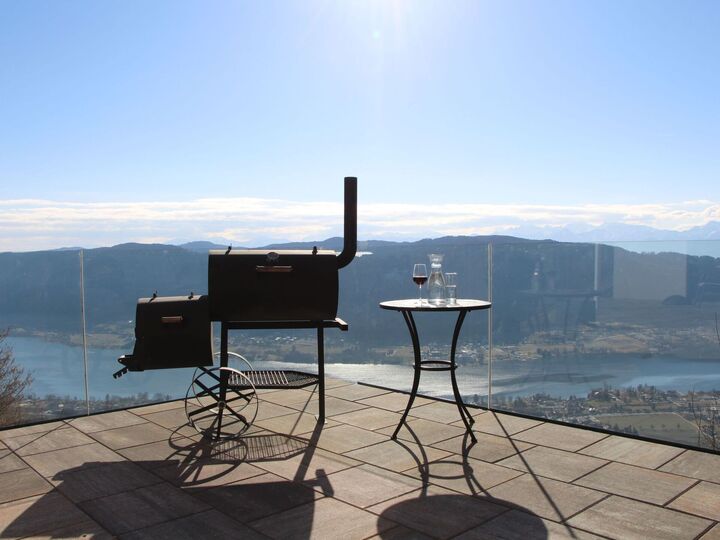
Garden, terrace, garden furniture, barbecue and car park are also available.
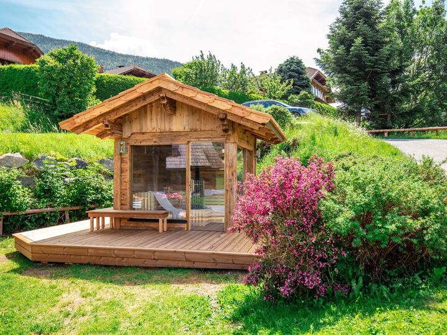
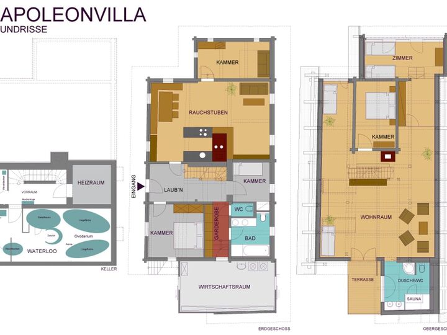
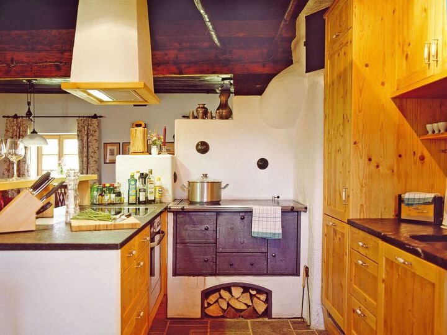
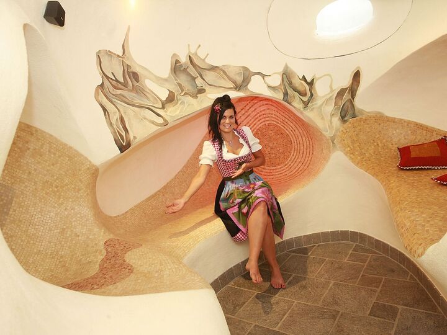
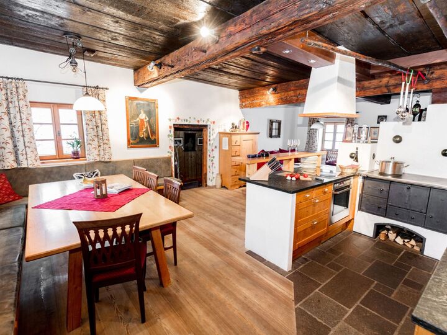
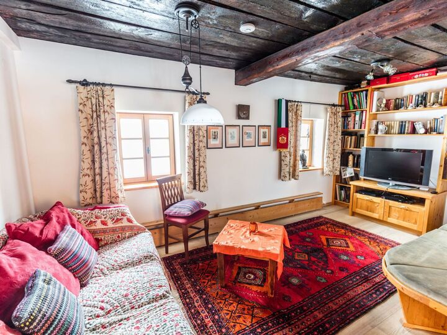
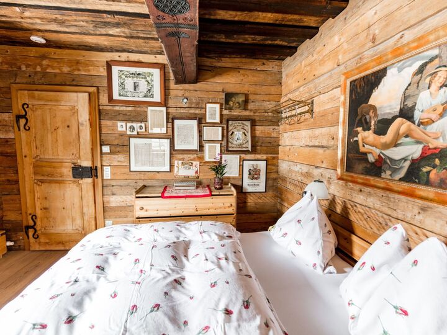
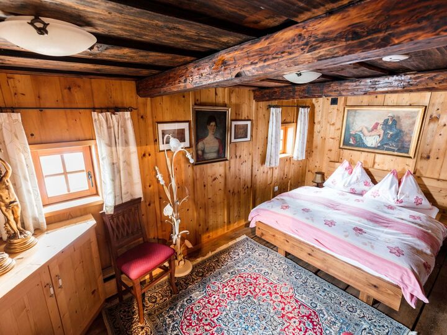
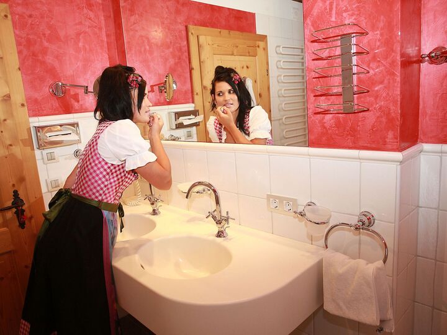
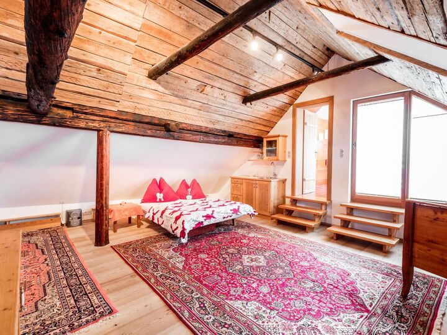
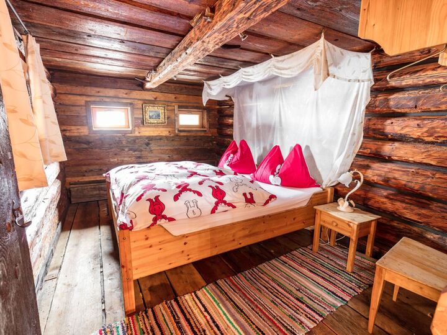
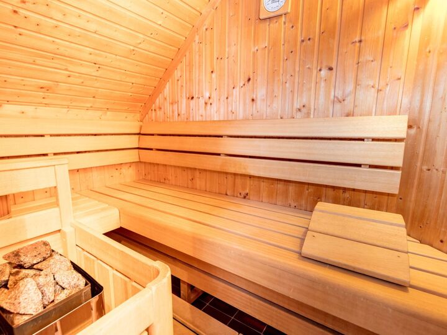
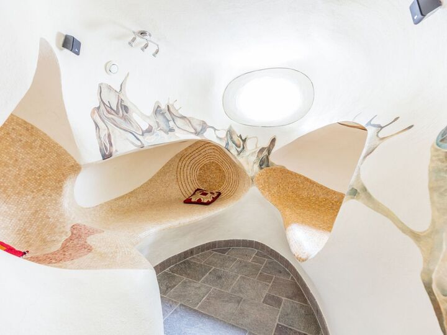
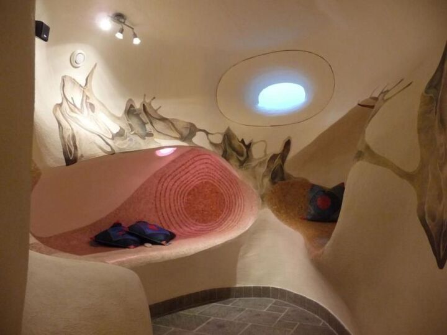
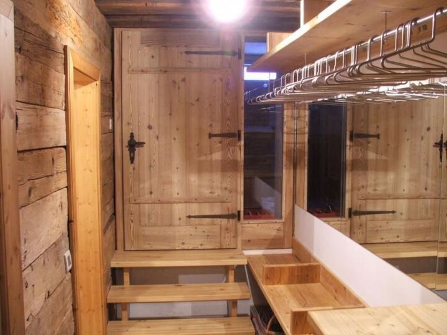
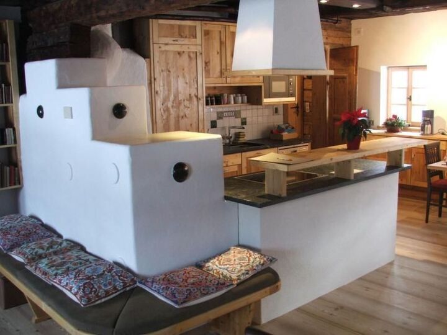
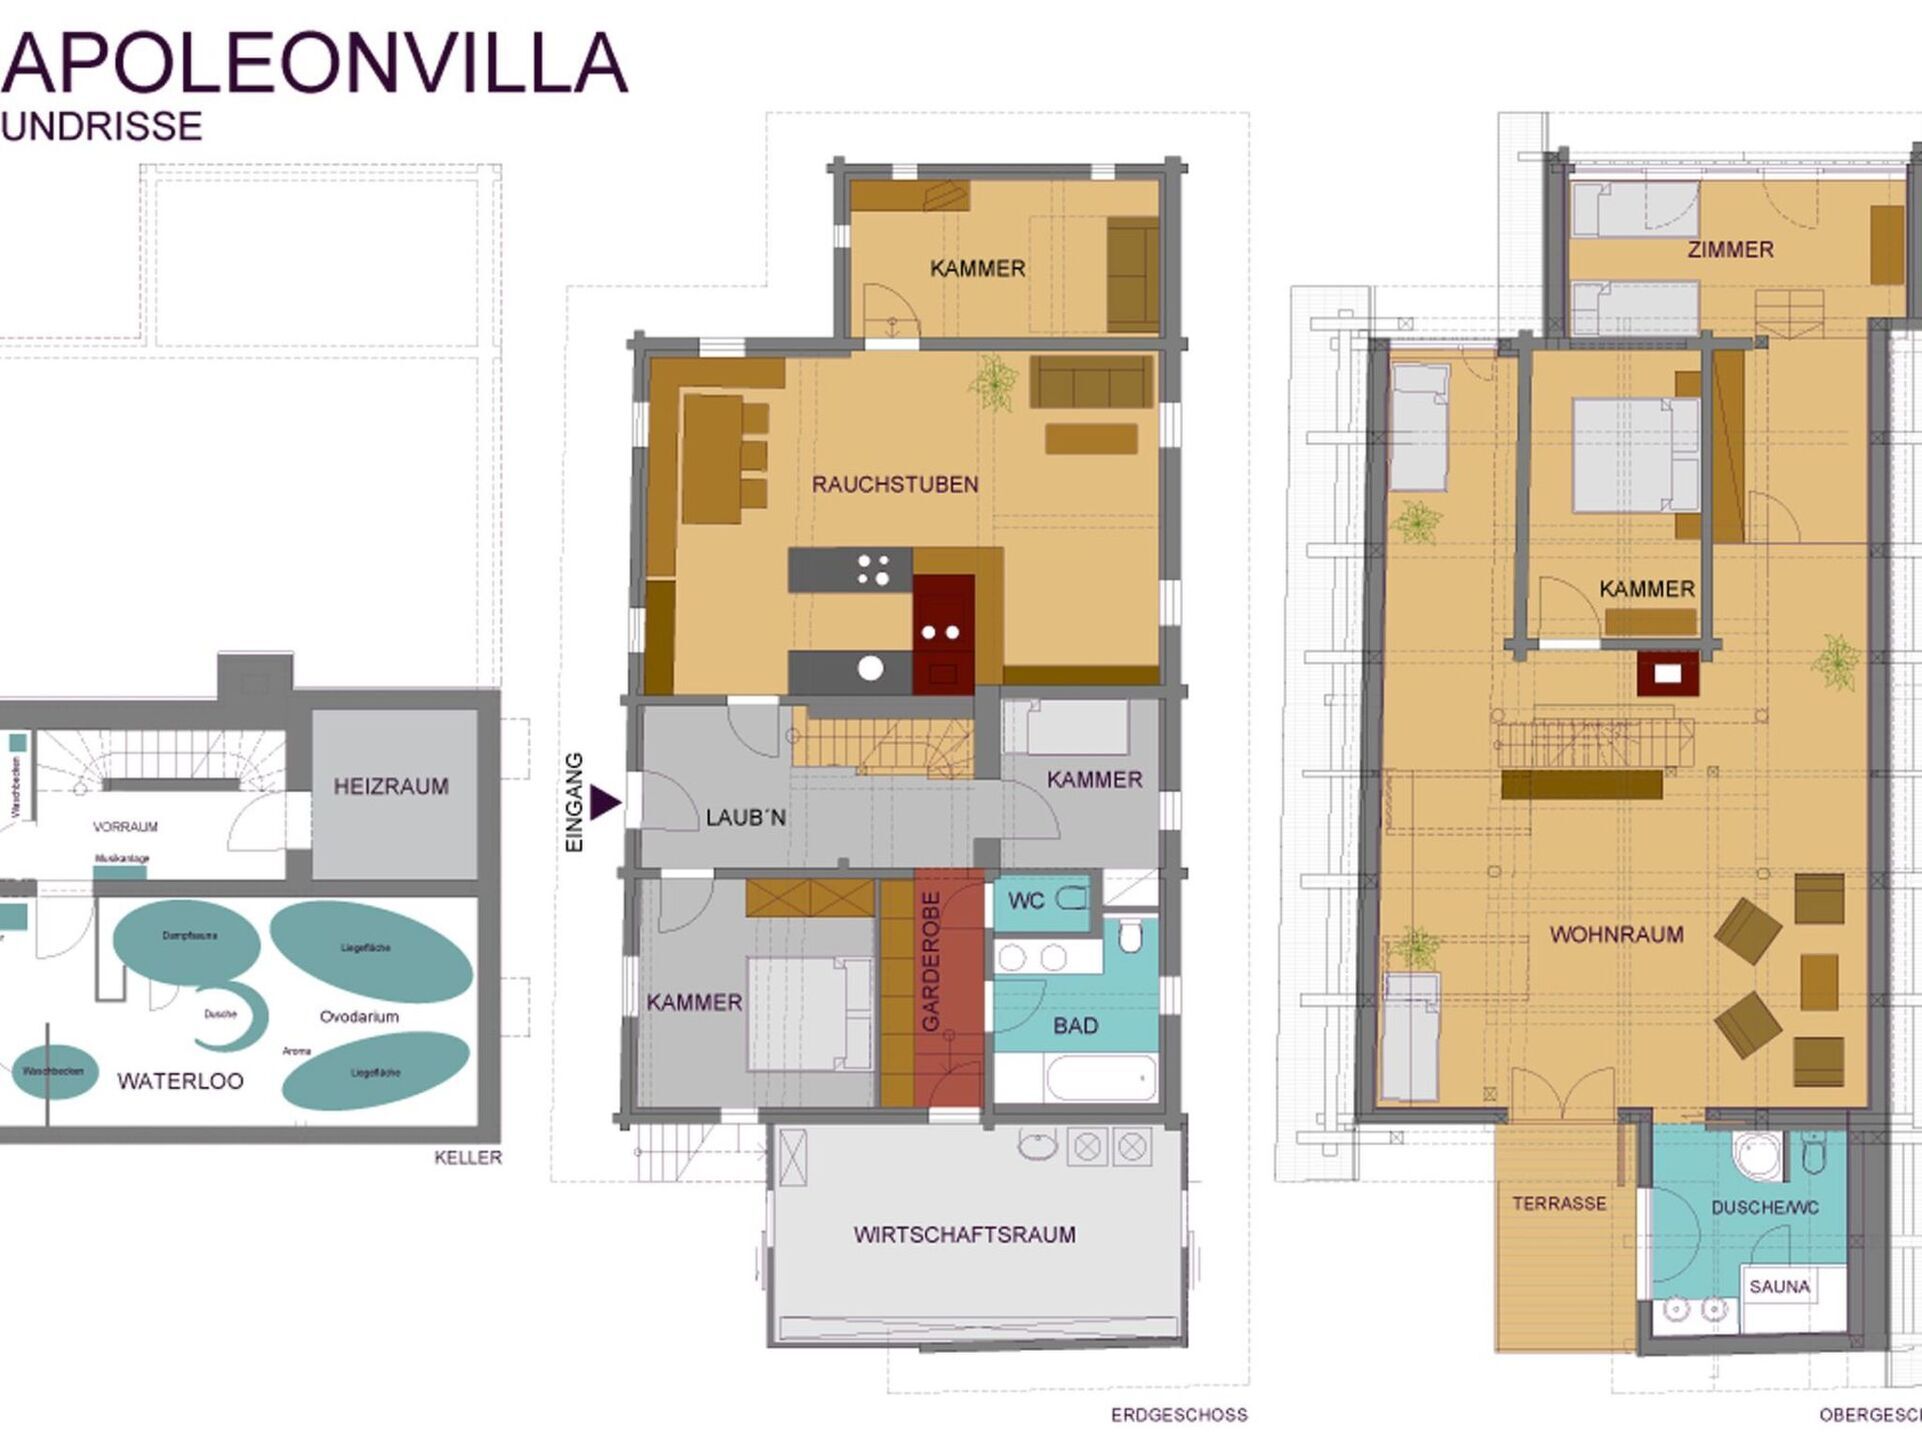
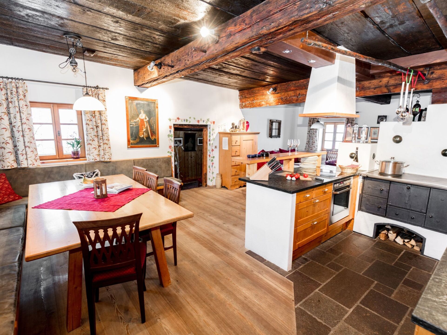
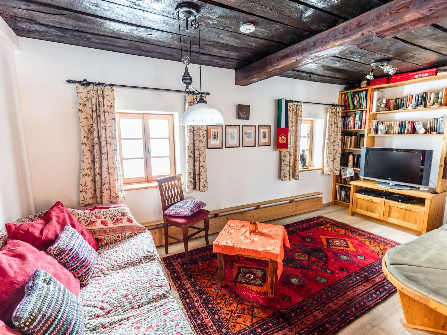
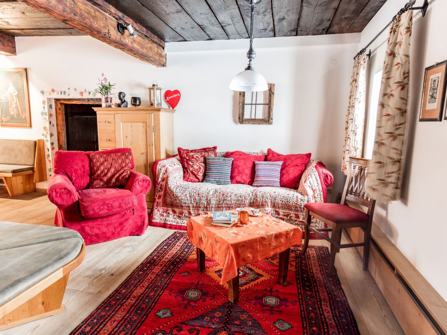
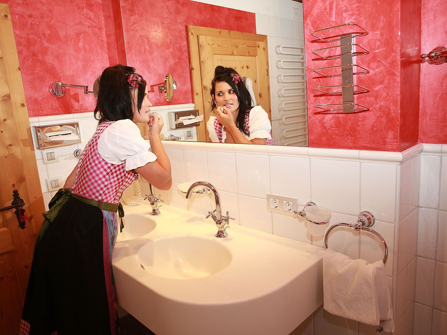
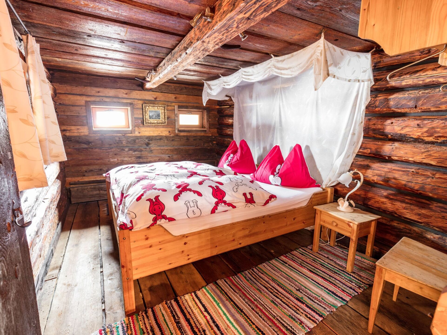
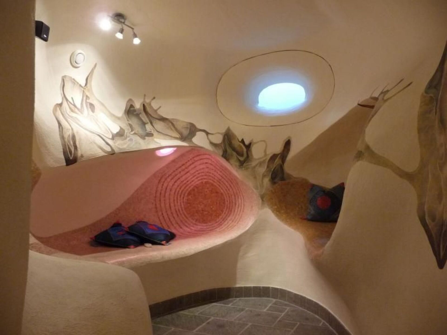
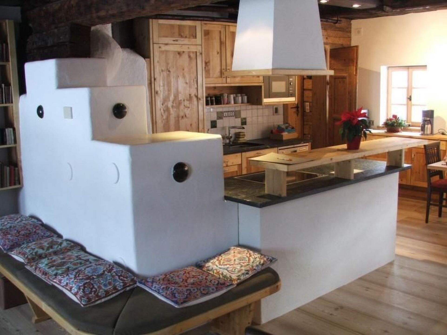
It can accommodate eight to 14 people (in seven spacious rooms plus adjoining rooms on two floors and the 'Waterloo' relaxation area in the basement). The house inspires visitors and guests alike with its history and authenticity. The centuries-old history of the Katsch Valley has been captured and preserved here, but by no means without sacrificing comfort. In addition to the original fireplace (Rauchkuchl), gnarled staircases, creaky doors and cosy bedrooms, guests can count on state-of-the-art bathrooms, sauna, kitchen, satellite TV and networking. The lovingly renovated and authentically furnished house includes an original smoking parlour, a granary adapted into a Zen room, stylish transition rooms and a library where you can retreat at any time, as well as a wellness zone for relaxation. The layout is as follows: Upper floor for four to ten people with (approx. 100 m²) bridal room (former granary), panorama room (former hay barn) with two beds each, spacious attic room (40 m2) as a relaxation room with gallery and underroof for additional sleeping accommodation, shower/WC, sauna, balcony, stereo system. Ground floor for four to six people (approx. 100 m²) sleeping chamber, children's room, creative parlour (formerly the "Auszüglerstube") with two beds each, bath/shower and WC and a separate WC, large wardrobe in the arbour, spacious living room (formerly the "Rauchstube" 42 m2) with library and satellite TV, fully equipped kitchen (dishwasher, microwave, electric cooker, fridge and freezer, crockery etc.), wireless internet. House entrance from the south side, as well as separate access via the utility room on the mountain side. Cellar rooms with (approx. 50 m²) wellness zone with steam sauna, experience shower, stone washbasin, WC, two ovodaria (relaxation zones, tepidarium) and separate laundry room (washing machine, tumble dryer, iron), cellar anteroom for drinks depot.
Shopping facilities and restaurants can be found in the nearby village about one kilometre away.
Basic information
- Pets allowed: 2
- is located in: nothing applicable
- type of building: Detached house
- Total number of floors in the building above the ground floor: 3
- size of property: 3800 m²
- year of construction: 1705
- Year of the last complete renovation : 2005
- detached house
- no youth groups
- meters above sea level: 1200
- Number of bedrooms: 5
- Number of bathrooms: 3
Top features
- WiFi
- heating: Everywhere
- underfloor heating: In part
- balcony
- terrace
- garden: For communal use
- completely enclosed (by wall, fence or hedge)
- Total of private car parking spaces: 6
- ㄴ of which garage spaces: None
- ㄴ of which carport spaces: None
- ㄴ of which private outdoor parking spaces: 6
Sleeping
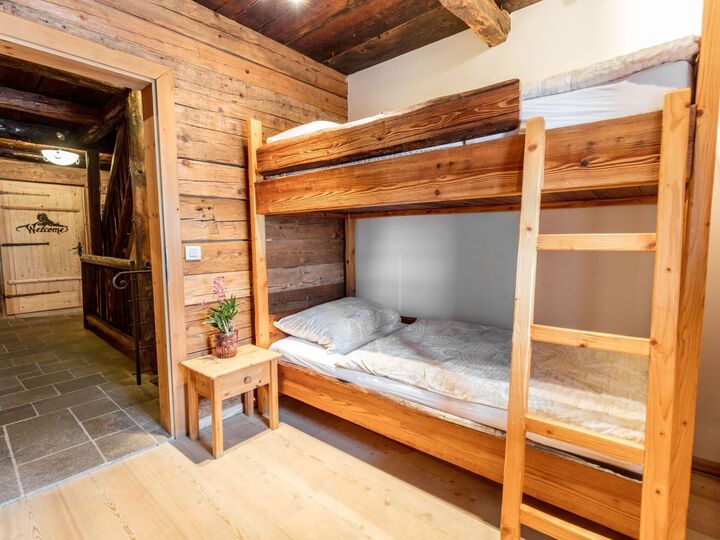
bedroom 10
- bunk bed
bedroom 2
- double bed (1.80 m width)
bedroom 4
- double bed (1.80 m width)
bedroom 6
- double bed (1.80 m width)
- child's bed/ baby's cot
bedroom 8
- double bed (from 1.51 m to 1.79 m width)
in the living area
- double bed (1.80 m width)
Sleeping options at the property
- double bed (from 1.51 m to 1.79 m width)
Bathroom
bathroom 2
- shower
- basin
- toilet
- hair dryer
bathroom 4
- shower
- basin
- toilet
- hair dryer
bathroom 6
- bath tub
- basin
- toilet
- hair dryer
Sanitation facilities nearby
- shower
Wellness
- sauna
Cooking/Living
- coffee machine: coffee machine
- fridge/freezer: freezing compartment, deep freezer, fridge
- stove: stove
- kitchen hood
- oven
- Mini oven
- toaster
- microwave
- electric kettle
- dishwasher
- dishtowels
- size of kitchen: 40 m²
- number of dining tables: 1
- number of seats: 12
- fireplace
Entertainment
- TV: TV, cable TV, satellite TV
- DVD player
- music system
- radio
- CD player
- music instruments
- party games for adults
For children
- high chair
- playground equipment
- party games for children
Utility
- washing machine: For sole use in the object
- Clothes dryer: For sole use in the object
- iron
- vaccum cleaner
Outside area
- veranda
- roof terrace
- grill/barbecue: grill/barbecue
- outside shower
Surroundings
- directly at the edge of the wood
- Grocery store: 1,0 km
- going out: 1,0 km
- restaurant: 1,0 km
- train station: 30,0 km
- airport: 100,0 km
- distance public transport: 1,0 km
- beach: 20,0 km
- lake: 20,0 km
- water sports: 20,0 km
- boat hire
- angling spot: 1,0 km
- public swimming pool: 1,0 km
- golf course: 12,0 km
- riding facility: 1,0 km
- ski vacation
- distance to ski slope: 6,0 km
- distance to ski school: 6,0 km
- distance to cross-country skiing: 1,0 km
- distance to skiing bus terminal: 1,0 km
- mountain rail: 6,0 km
Distinctive features
- Mountain lodge
- Heritage-protected
- country estate
- farmhouse
- historical building
- exceptional interior
- located in the middle of the countryside
type of building: Detached house. size of property: 3800m². year of construction: 1705. no youth groups.
Lastnosti
Bazen Spa
- Ogrevanje bazena po želji
- Savna
Zunaj
- Pokrit terasa
- Zunanja jedilnica
- Ležalniki
- Žar
- Vrt
- Terasa
Splošno
- Sušilnik za perilo
- Osnovne stvari
- Sušilec za lase
- Likalnik in deska
- Delovni prostor za prenosni računalnik
- Posteljnina na voljo
- Dnevna soba
- Samostojna prijava
Ureditev spanja
| Spalnice | Bed type | Kopalnica |
|---|---|---|
| Spalnica 1 | 1 Pograd | Ensuite |
| Spalnice 2 | 1 Zakonska postelja | Ensuite |
| Spalnice 3 | 1 Zakonska postelja | Ensuite |
| Spalnice 4 | 1 Zakonska postelja, 1 Enoposteljna postelja | |
| Spalnice 5 | 1 Zakonska postelja |
Vaš specialist za vile

O kuratorki
Lisandra je odprta popotnica, aktivna športnica in ljubiteljica narave, ki globoko ceni živali in kulturo. Njena živahna osebnost in poklicna pot se raztezata na različnih področjih, kar odraža njeno prilagodljivost in radovednost. Nekdanja profesionalna konjenica Lisandra združuje disciplino in gracioznost s strastjo do raziskovanja sveta. Pri 5 Star Villa Holidays deli svojo dinamično perspektivo in ustvarja priložnosti za pristna in nepozabna popotniška doživetja.
Strokovnjak za vile · Jugovzhodna Azija
Spregovorite z LisandroRazpoložljivost
Izberite datume za ogled razpoložljivosti
Odpoved in brezskrbnost
- Prilagodljivost je vgrajena v vsako rezervacijo.
- 50-odstotna akontacija zagotovi vilo, preostanek pa je zapadlo 90 dni pred prihodom.
- Če se načrti spremenijo, so pogoji odpovedi zasnovani jasno in pošteno.
- Brezplačna odpoved v 48 urah po rezervaciji
Lokacija
Aschbach, Austria
Koristno vedeti
- Prijava od 23:00 · Odjava do 10:00
- Dogodki in zabave na tej nepremičnini niso dovoljeni.
- Hišni ljubljenčki so dovoljeni.
- Prepovedano kajenje
Začnite načrtovati svoje bivanje
Isti strokovnjak za vile vodi postopek od prvega povpraševanja do odjave – brez predaje odgovornosti, brez ponavljajočih se razlag.
Podobne vile, ki bi vam lahko bile všeč
Weitenbach, Austria
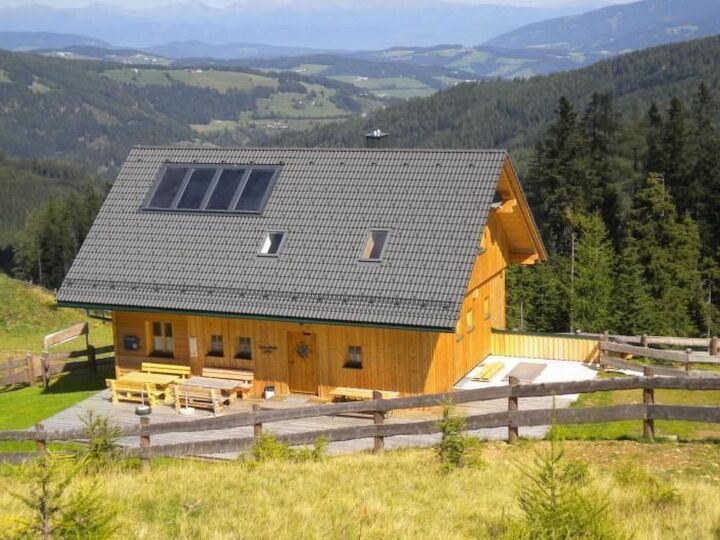
5-Bed House with Mountain View in Wolfsberg, Sleeps 1, 1063
5 postelje 2 kopeli Heated Pool optional 1 guests
Spittal an der Drau, Austria
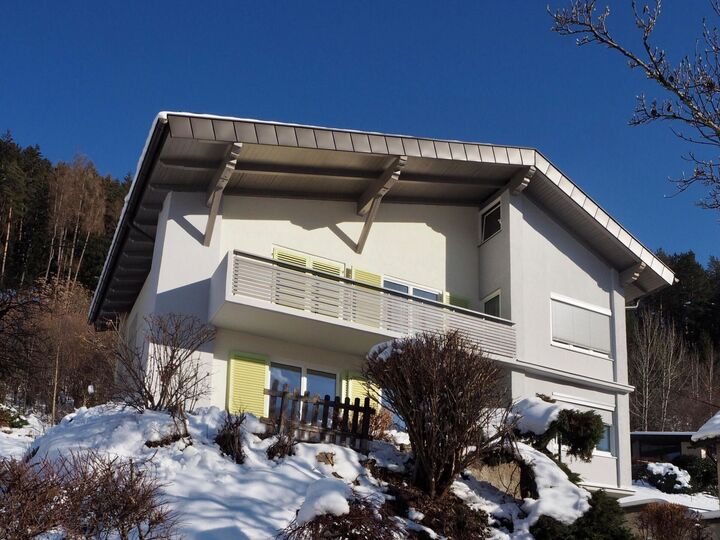
5-Bed House in Spittal an der Drau, Sleeps 10, 1003
5 postelje 3 kopeli Heated Pool optional 10 guests
Winkl Ossiachberg, Austria
Gorgeous 6-Bed House in Feldkirchen, Sleeps 12, 1027
6 postelje 3 kopeli Heated Pool optional 12 guests
Potrdi in plačaj 
 Kärnten Hiša 1036
0 X Noči
Zagotovljena najboljša cena
Provizije za storitve niso dodane, oglaševana cena je cena, ki jo plačate, brez skritih stroškov. Odlično!
Brezplačna odpoved
Prekličite v 48 urah po rezervaciji, da dobite celotno povračilo.
Zaslužite si 200 $ milj v vili
Srečni dnevi! Prejmete 200 $ dobropisa, ki ga lahko porabite za naslednje počitnice v 5-zvezdnični vili.
Brezplačno zavarovanje
Zavarovani ste! Če kaj pomotoma zlomite, boste zavarovani do 1500 $.
Vsaka ponudba 5 Star VillaHolidays vključuje
 Brisače
 Posteljnina
  Brezplačen WiFi
  Profesionalno čiščenje
 24/7 podpora strankam
  Brezplačno zavarovanje za primer nezgodne škode
  Brez skritih stroškov


