





















3-Bed House in Sankt Johann im Pongau, Sleeps 6, 1132
3 Spalnice· 2 Kopalnica· Sleeps 6
5 Star Villa Holidays is proud to present Salzburg House 1132.
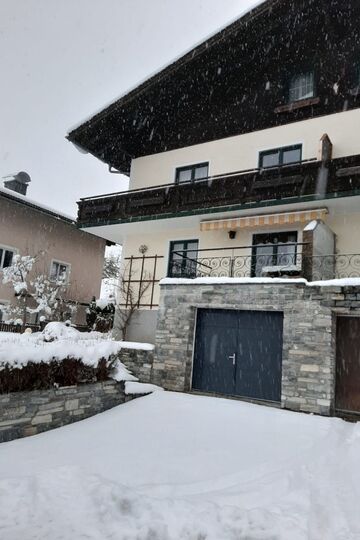
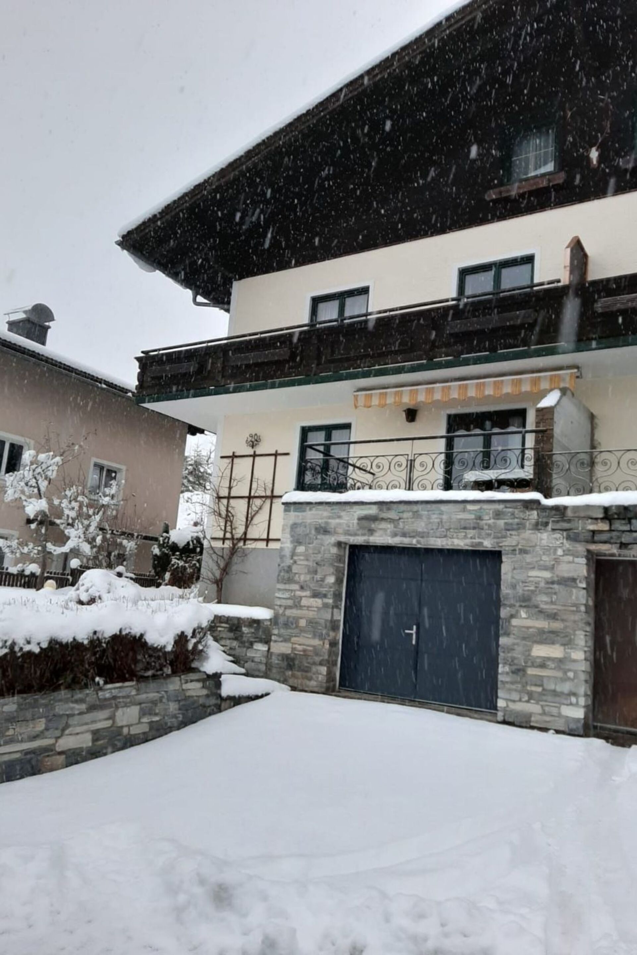
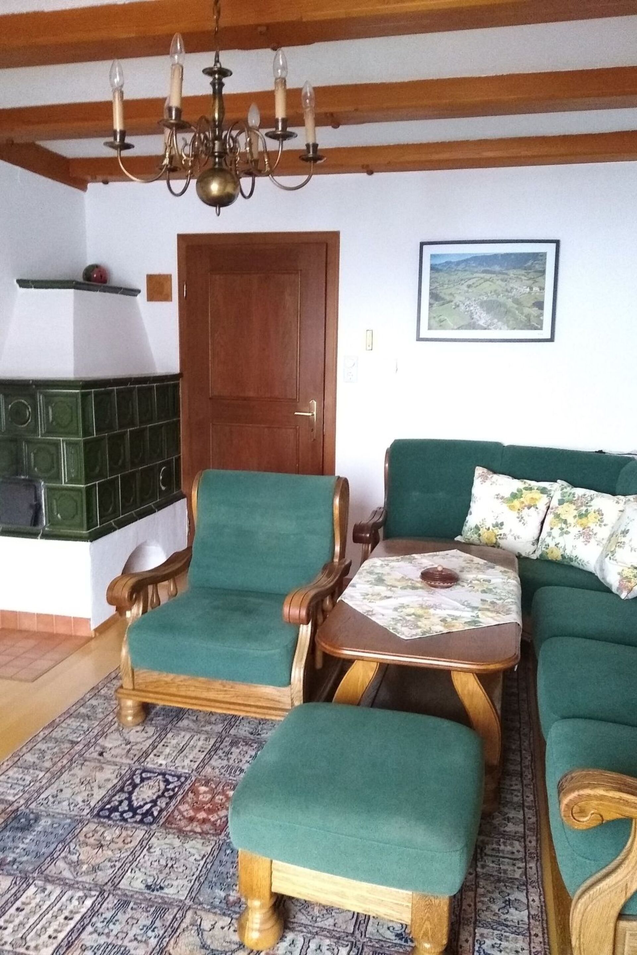
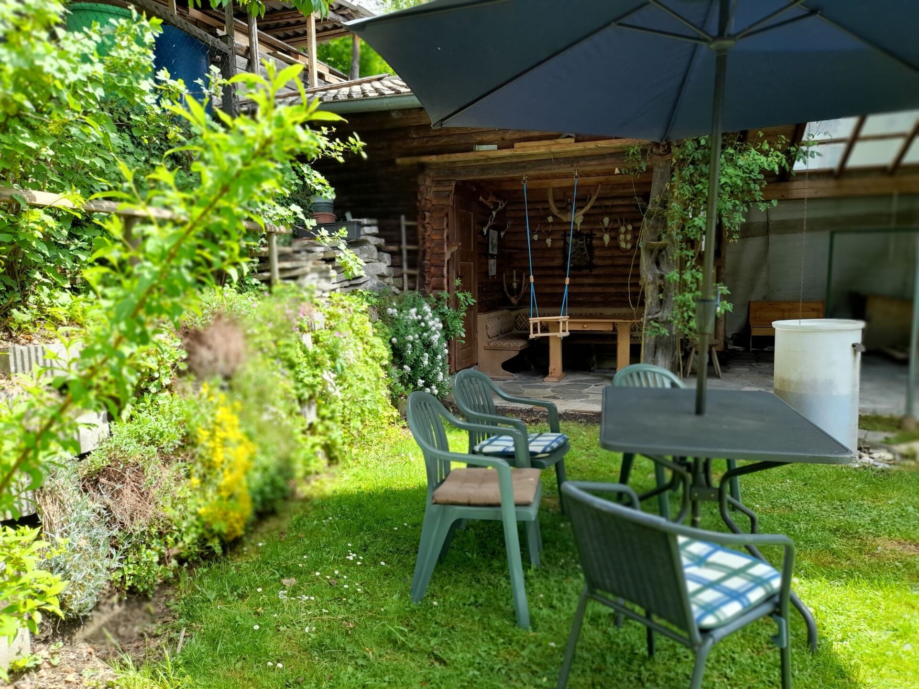
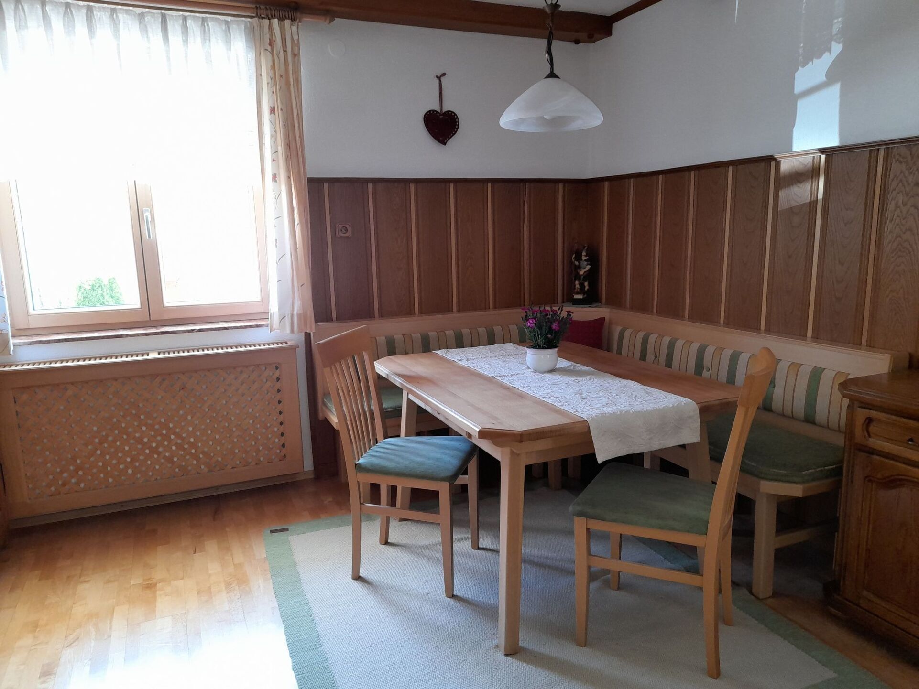
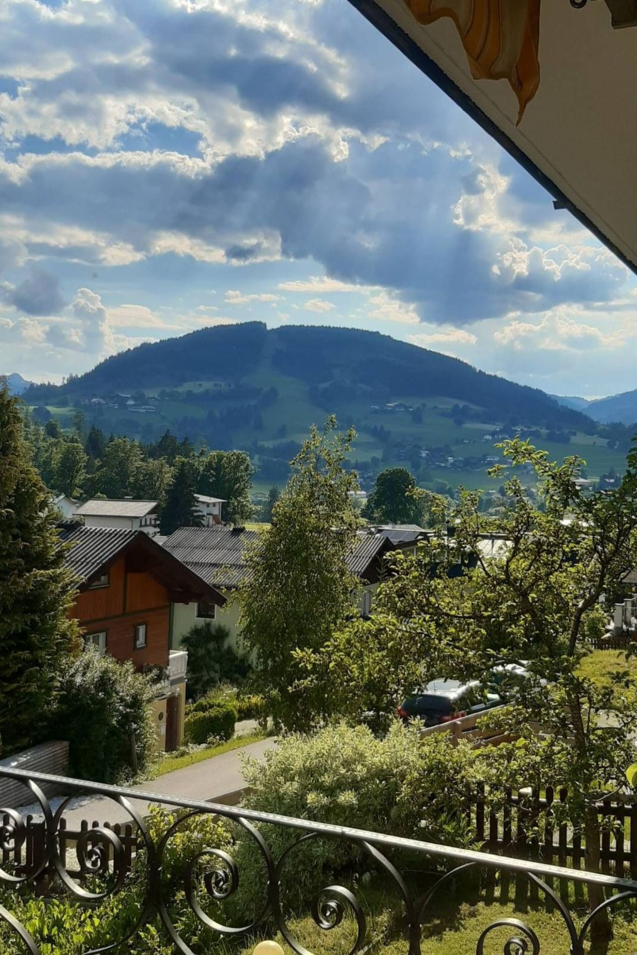
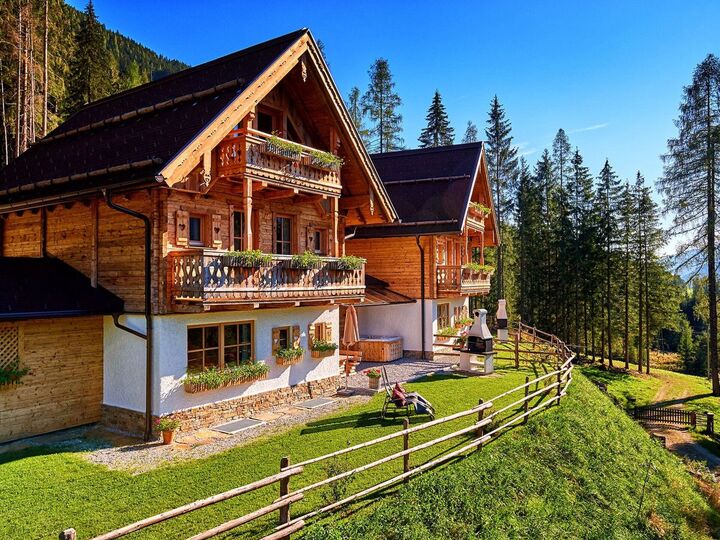
Cosy holiday home with a large eat-in kitchen, living room with tiled stove, 3 bedrooms (7 beds), 2 bathrooms and 2 toilets (semi-detached house, separate entrance) for 2-7 people, situated in a sunny, quiet and central location right on the edge of the forest with a fantastic view of the surrounding mountains in idyllic Goldegg am See. The house has a terrace and a garden with seating, barbecue and play facilities (sandpit and swing) for children. Free parking spaces are available. Situated in the centre of Salzburger Land on the Pongau sun terrace (825 m), it is an excellent starting point for numerous outdoor activities in summer as well as in winter.
Summer: Our marvellous, warm moor bathing lake with its nostalgic bathing establishment invites you to swim and relax, or Goldegg Castle with its museum of local history and where numerous events take place. Various restaurants, cafés and the grocery shop can all be reached on foot within 8-10 minutes. The Böndlsee with its beautiful sunbathing lawn is 5.4 km from the house, where there is also the possibility to take the bus. The hiking trail "to the 3 beeches" and many other beautiful walking paths lead away from our house. The lake forest also invites children to play and explore
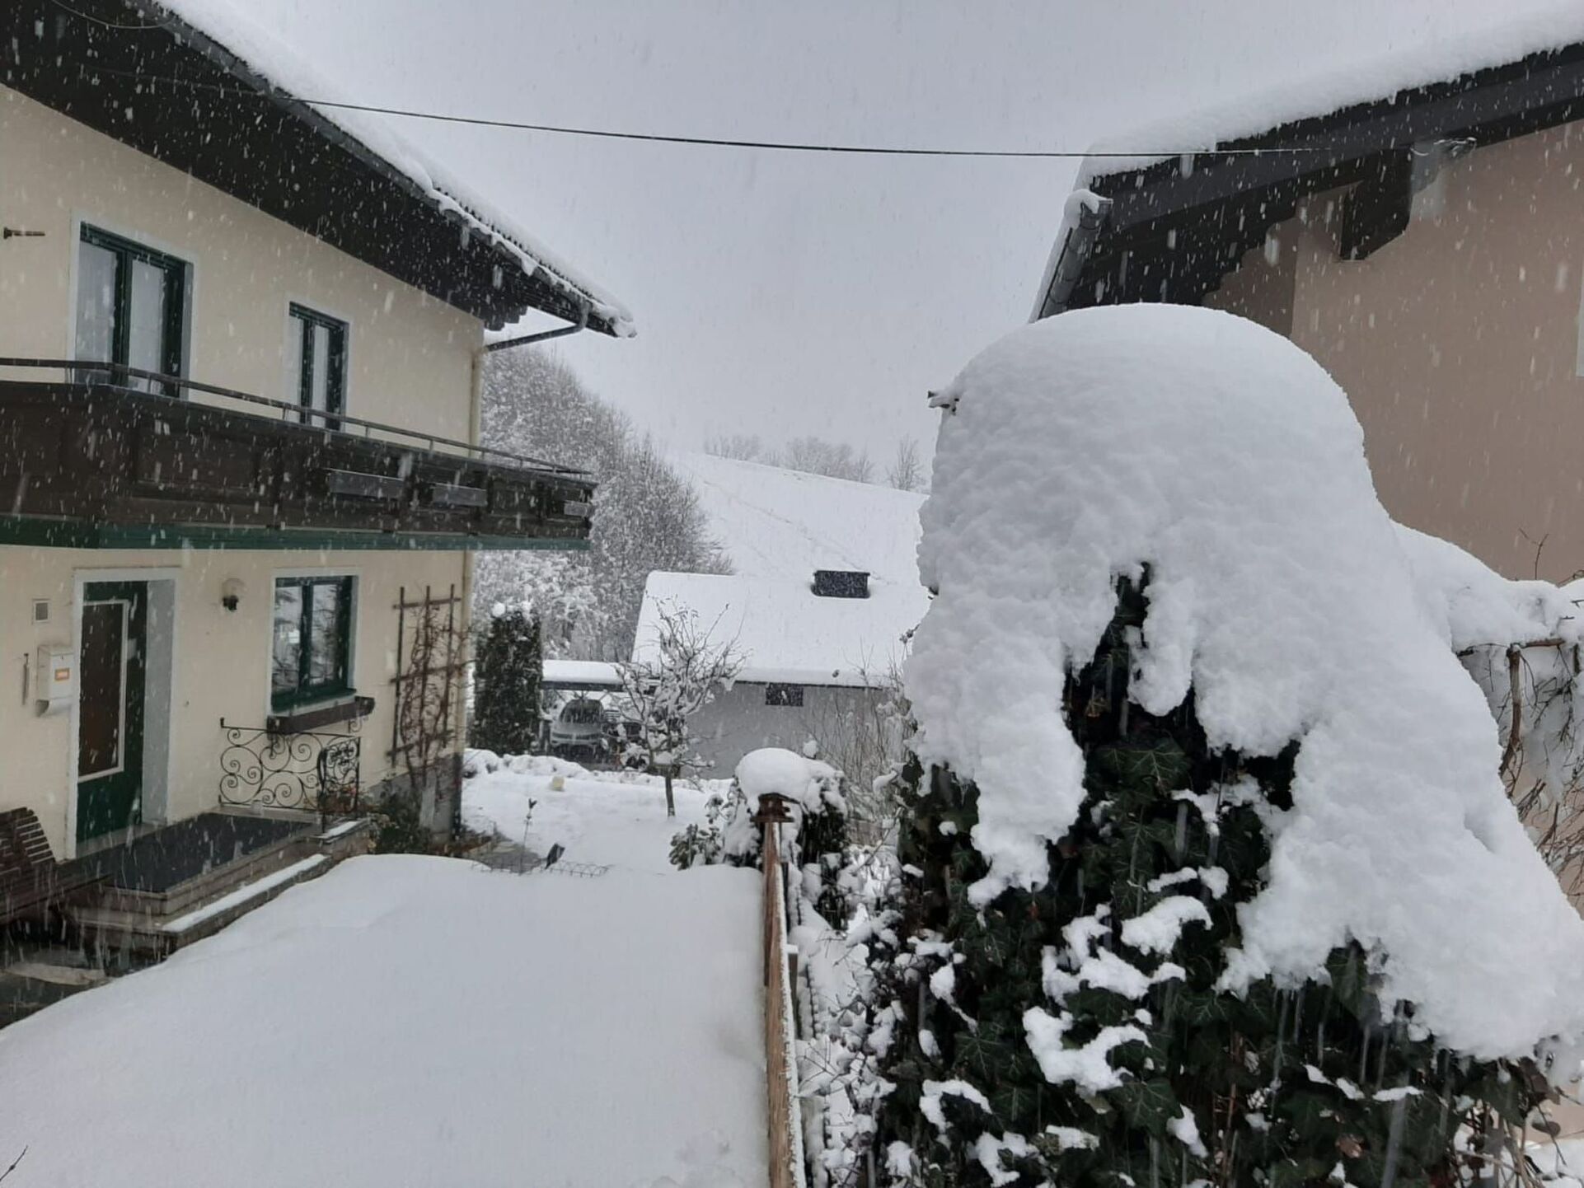
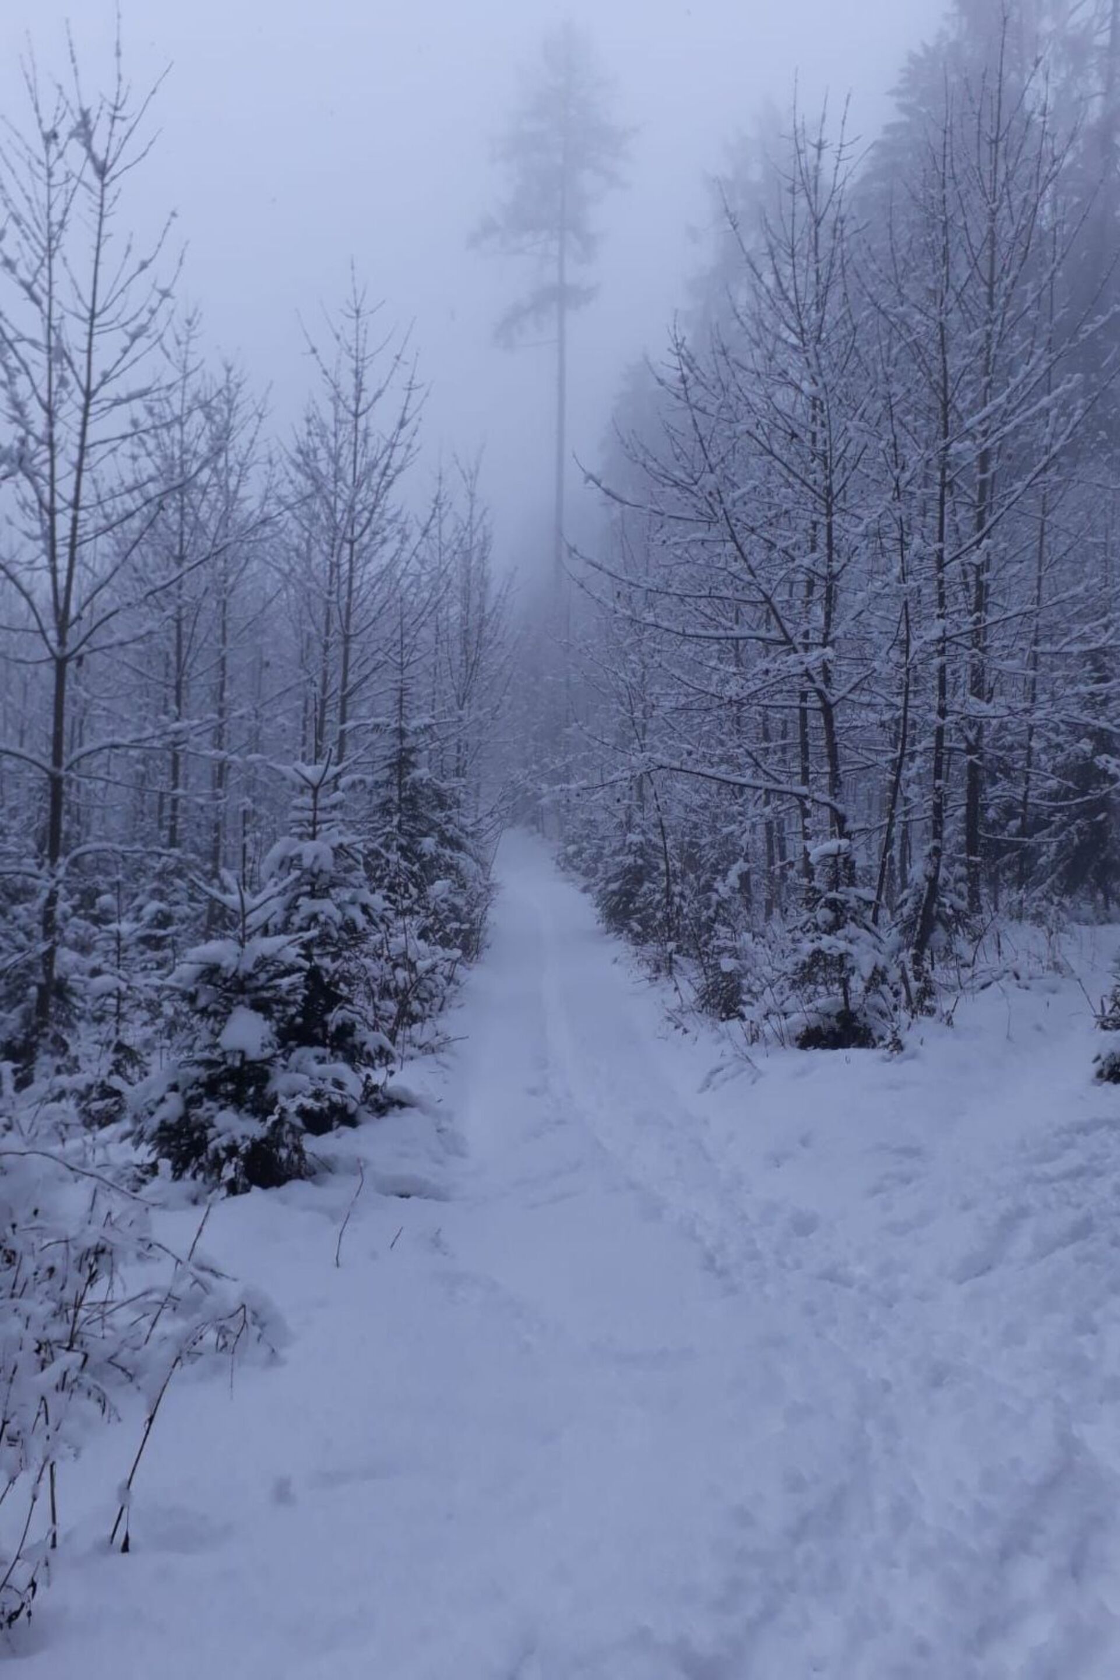
Winter: The practice lift on the "Buchberg" is ideal for beginners (3 minutes by car). Unfortunately the drag lifts have been closed! Goldegg also offers beautiful, well-groomed cross-country ski trails (3-4 minutes on foot), tobogganing, snowshoeing, short ski tours, ice skating on the lake, curling, horse-drawn sleigh rides.
Goldegg is approx. 62 km from the city of Salzburg and 31 km from Zell am See. The Sportwelt Amade ski areas are all easily accessible by car in between 15 and 30 minutes. The bus stop is a good 10 min walk away. The larger grocery shops or sports shops are in Schwarzach or St. Johann.
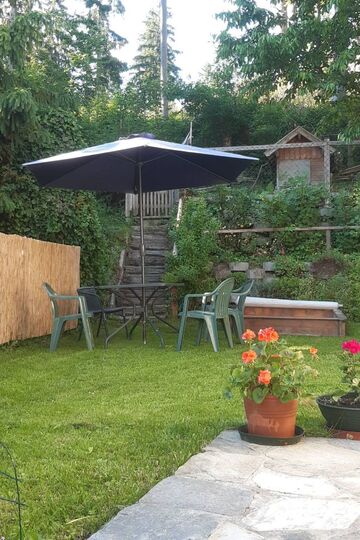
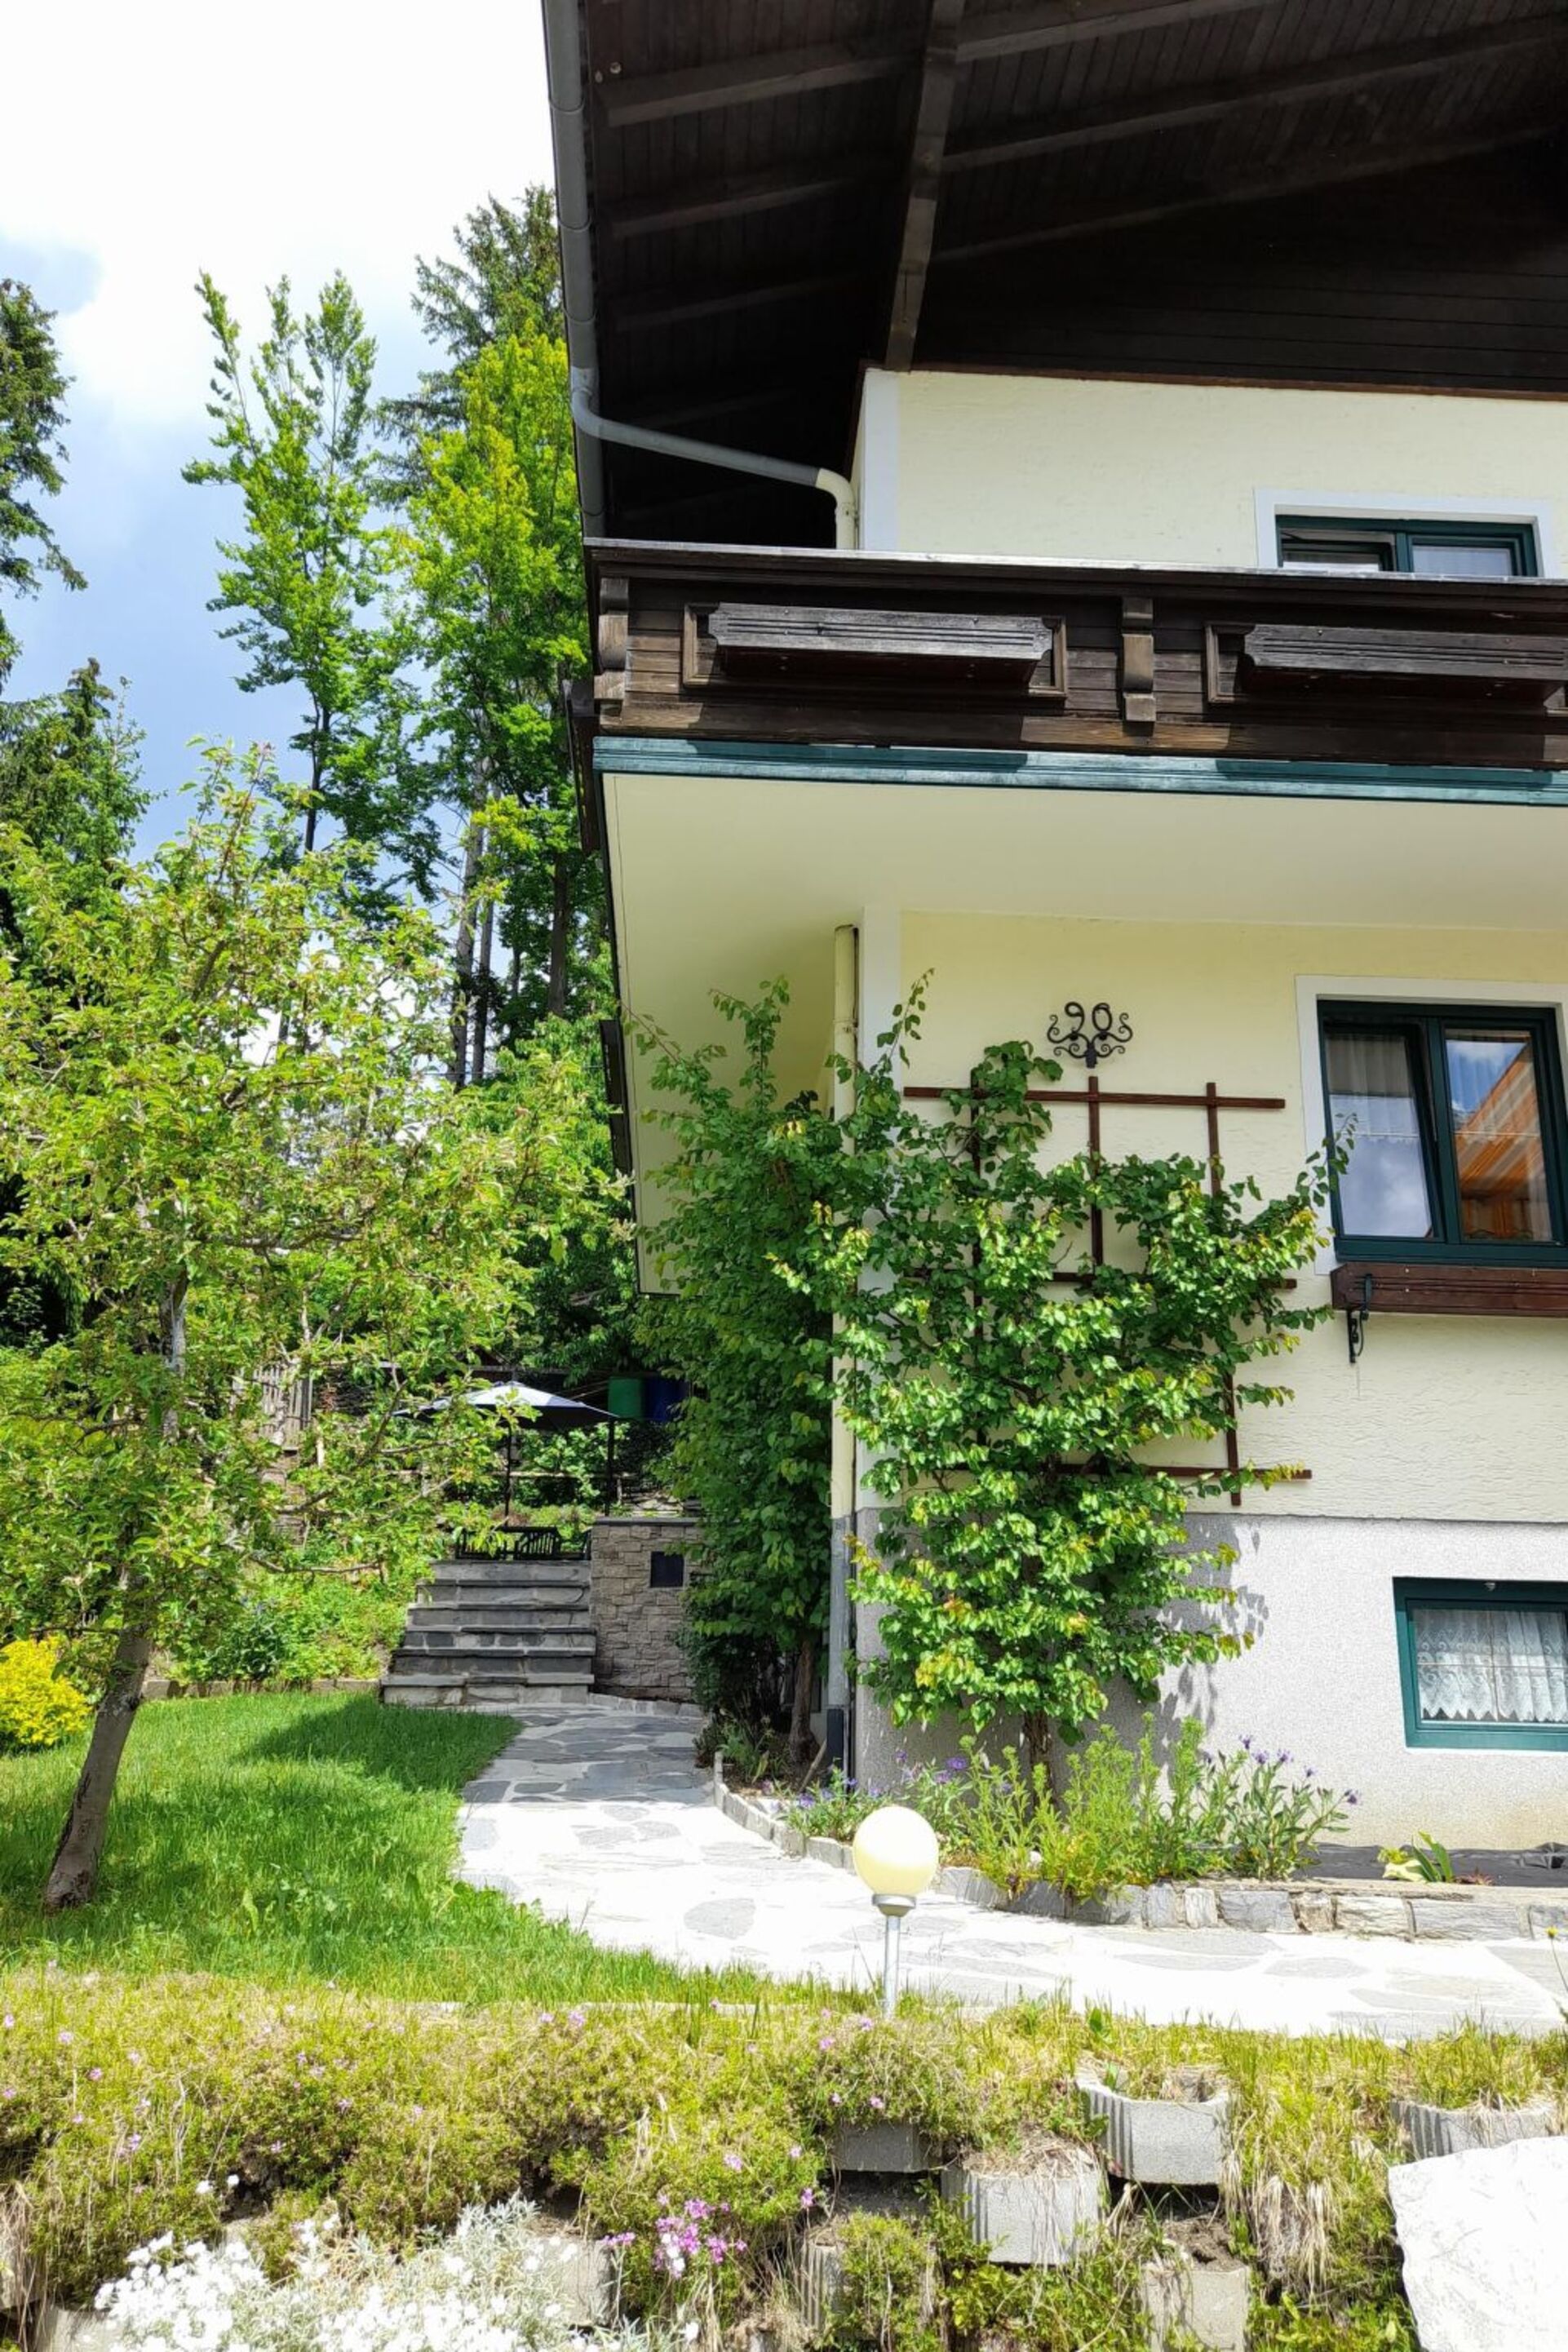
A garden with seating, barbecue and play area. The house is situated on the edge of the forest, where a small path leads up from the garden. The Seewald forest invites you to take beautiful hikes, walks and play.
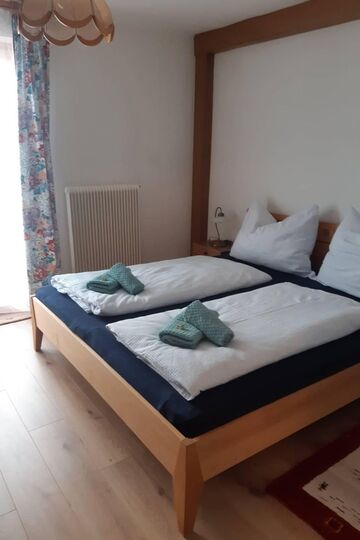
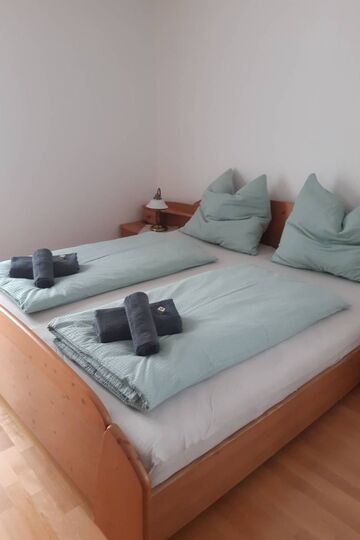
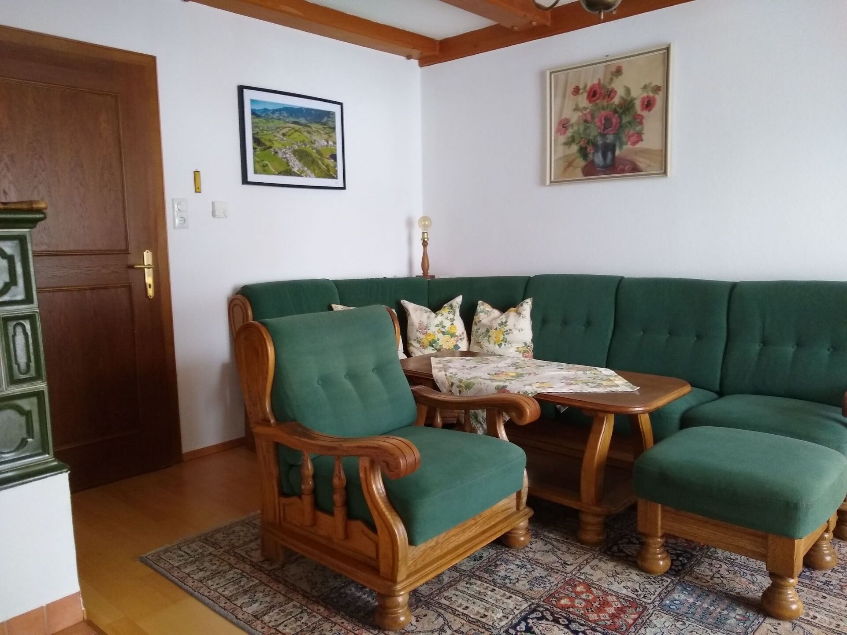
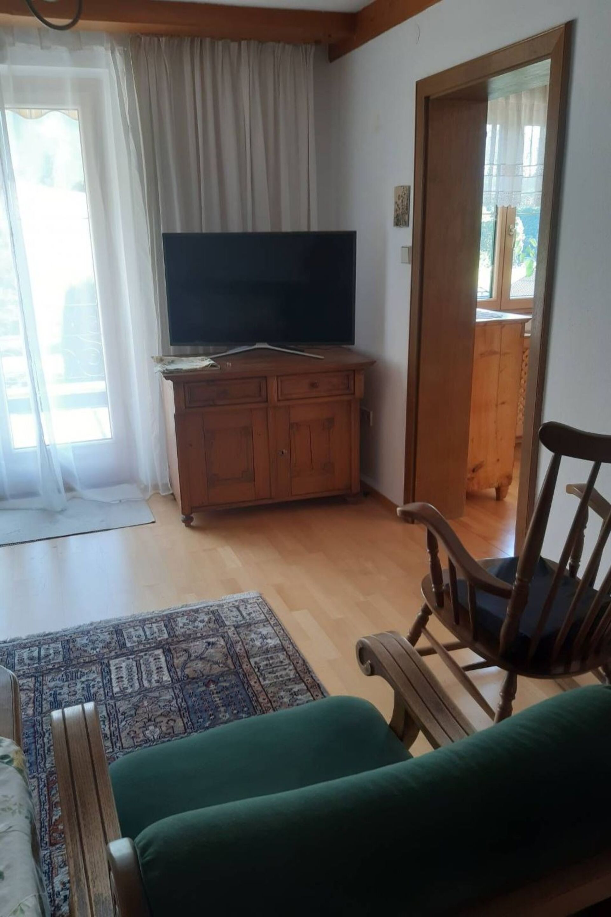
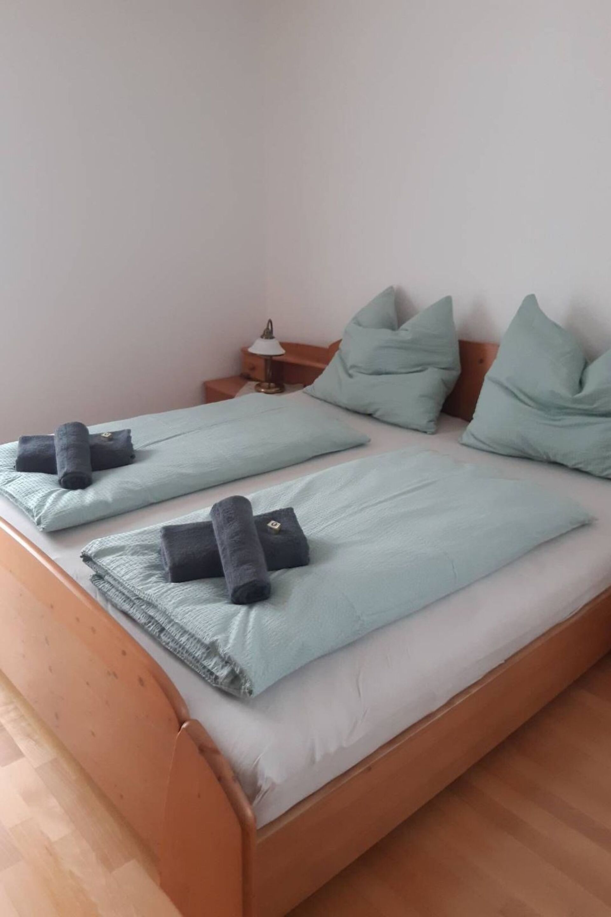
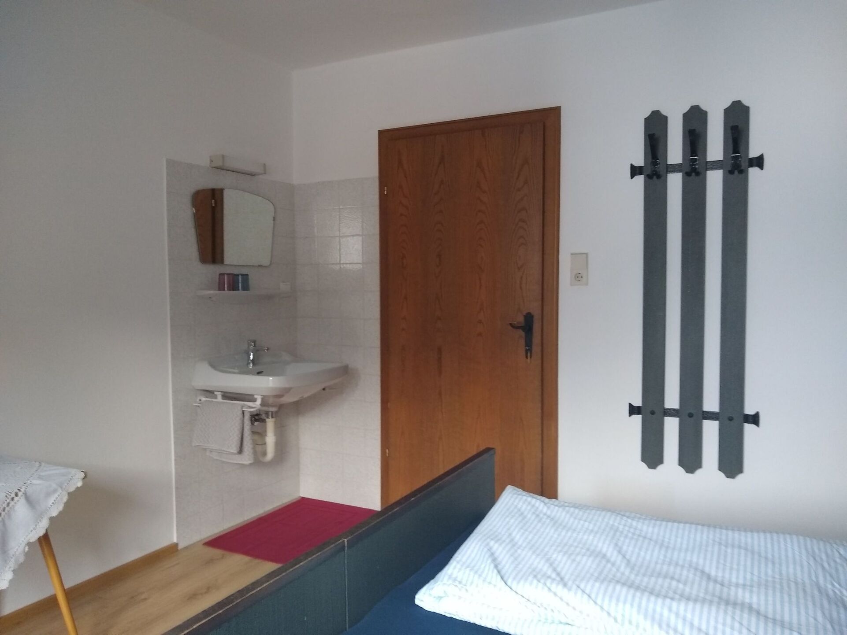
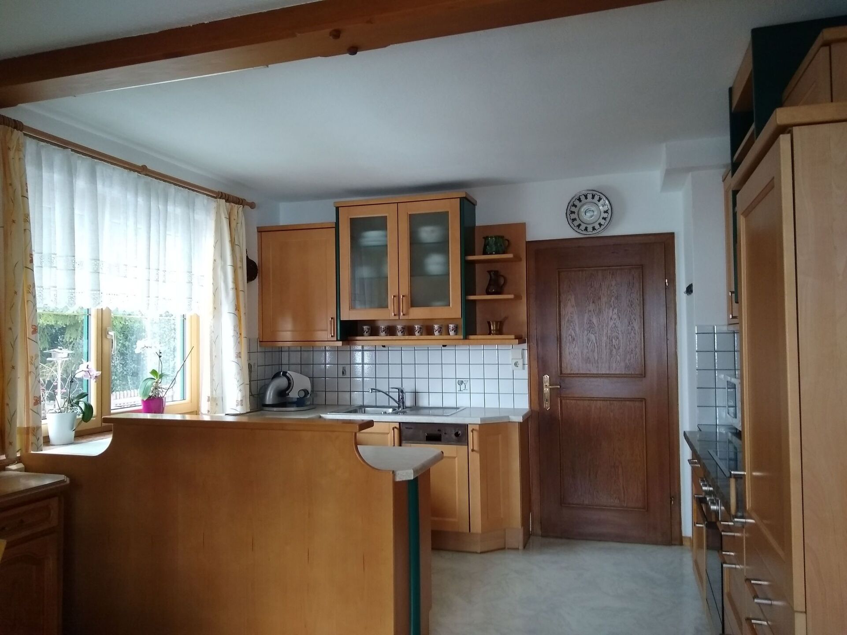
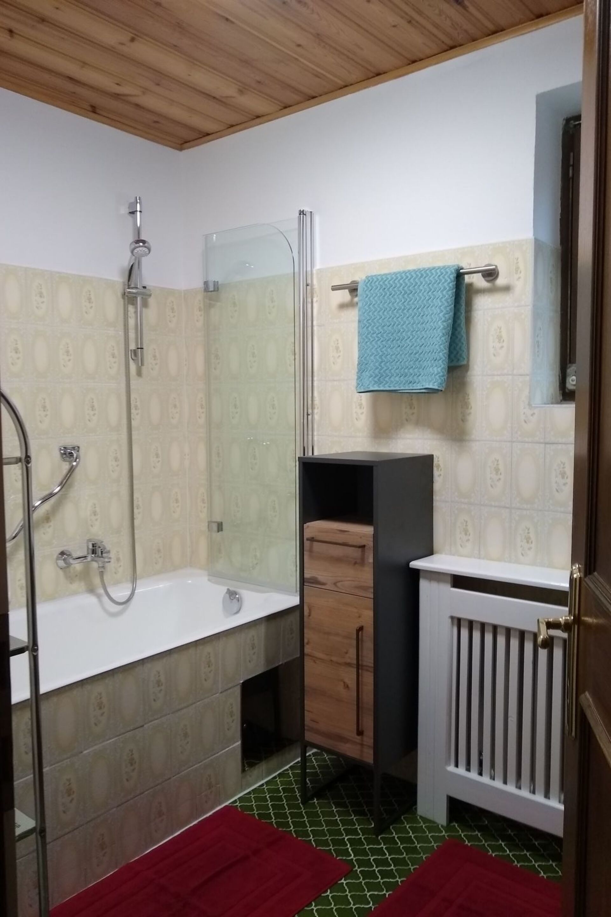
Our house offers a size of 130 square metres, on 2 floors, on the ground floor there is a large and very well equipped kitchen with dining area, a living room with TV cable TV, Wlan, radio with CD and tiled stove (the wood is at your free disposal) games for children and community games. There is also a bathroom and WC on the ground floor. A terrace with a marvellous view of the mountains and garden. On the first floor are the 3 bedrooms, bedroom 1, with double bed and extra washbasin, bedroom 2, a double and single bed with extra washbasin and bedroom 3 a double bed with shower. All rooms have a balcony. The WC is located in the corridor. The house is heated by central heating.
There is a public car park opposite the house.
Quiet and sunny location with a wonderful view of the mountains. Cosy seating in the garden, also with a canopy. There is a trampoline and a sandpit for children.
Our house is situated in a cul-de-sac.
Basic information
- Pets allowed: none
- Type of property: holiday house
- is located in: Housing estate
- type of building: semi-detached
- Total number of floors in the building above the ground floor: 1
- size of property: 400 m²
- year of construction: 1972
- Year of the last complete renovation : 2002
- no youth groups
- non-smoking
- Number of bedrooms: 3
- Number of bathrooms: 2
Top features
- WiFi
- heating: Everywhere
- balcony
- terrace
- garden: For sole use
- Total of private car parking spaces: 1
- ㄴ of which garage spaces: None
- ㄴ of which carport spaces: None
- ㄴ of which private outdoor parking spaces: 1
- distance to free communal parking spaces: 10 m
Sleeping
bedroom 2
- double bed (1.80 m width)
bedroom 4
- double bed (1.80 m width)
- single bed
bedroom 6
- double bed (1.80 m width)
Bathroom
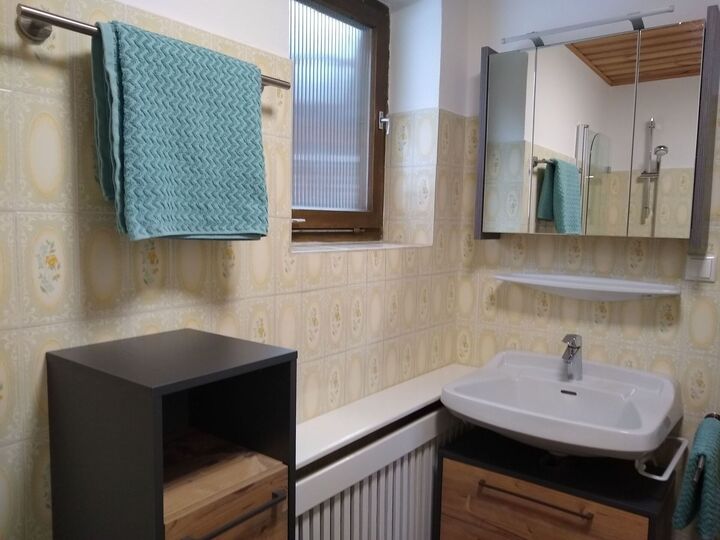
bathroom 2
- shower
- basin
bathroom 4
- bath tub with shower
- basin
- hair dryer
- daylight
Guest toilet (or WC)
- toilet
Guest toilet (or WC)
- toilet
Cooking/Living
- coffee machine: filter coffee machine, coffee machine
- fridge/freezer: freezing compartment, fridge
- stove: ceramic hob, stove
- kitchen hood
- oven
- toaster
- microwave
- electric kettle
- dishwasher
- dishtowels
- size of kitchen: 20 m²
- number of dining tables: 1
- number of seats: 7
- number of living rooms: 1
- living room is dimmable
- fireplace
Entertainment
- TV: TV, cable TV
- radio
- CD player
- party games for adults
For children
- bed barrier
- high chair
- playground equipment
- party games for children
Utility
- clothes drying rack
- vaccum cleaner
- cleaning products
- single oven / fan heater / radiators
Sustainability
- Waste recycling
- Bio garbage available
- paper recycling available
- plastic recycling available
- solar thermal energy (water heating)
Outside area
- veranda
- grill/barbecue: grill/barbecue
- covered and lockable bicycle storage
Surroundings
- view: mountain, garden, forrest, lawn
- directly at the edge of the wood
- Nearest town centre: 650 m
- Grocery store: 650 m
- going out: 650 m
- restaurant: 650 m
- train station: 4,9 km
- airport: 70,0 km
- motorway: 19,0 km
- distance public transport: 850 m
- water (sea, lake, etc.): 800 m
- lake: 800 m
- river: 3,0 km
- playground: 850 m
- public swimming pool: 5,3 km
- golf course: 400 m
- bicycle hire: 700 m
- ski vacation
- distance to ski slope: 1,4 km
- distance to ski school: 1,4 km
- distance to cross-country skiing: 400 m
- distance to skiing bus terminal: 850 m
- mountain rail: 12,0 km
Distinctive features
- located in the middle of the countryside
type of building: semi-detached. size of property: 400m². year of construction: 1972. no youth groups.
Lastnosti
Bazen Spa
- Ogrevanje bazena po želji
Zunaj
- Pokrit terasa
- Zunanja jedilnica
- Ležalniki
- Žar
- Vrt
- Terasa
- Balkon
Splošno
- Sušilnik za perilo
- Osnovne stvari
- Sušilec za lase
- Likalnik in deska
- Delovni prostor za prenosni računalnik
- Posteljnina na voljo
- Dnevna soba
- Samostojna prijava
Ureditev spanja
| Spalnice | Bed type | Kopalnica |
|---|---|---|
| Spalnica 1 | 1 Zakonska postelja | Ensuite |
| Spalnice 2 | 1 Zakonska postelja, 1 Enoposteljna postelja | Ensuite |
| Spalnice 3 | 1 Zakonska postelja |
Vaš specialist za vile

O kuratorki
Lisandra je odprta popotnica, aktivna športnica in ljubiteljica narave, ki globoko ceni živali in kulturo. Njena živahna osebnost in poklicna pot se raztezata na različnih področjih, kar odraža njeno prilagodljivost in radovednost. Nekdanja profesionalna konjenica Lisandra združuje disciplino in gracioznost s strastjo do raziskovanja sveta. Pri 5 Star Villa Holidays deli svojo dinamično perspektivo in ustvarja priložnosti za pristna in nepozabna popotniška doživetja.
Strokovnjak za vile · Jugovzhodna Azija
Spregovorite z LisandroRazpoložljivost
Izberite datume za ogled razpoložljivosti
Odpoved in brezskrbnost
- Prilagodljivost je vgrajena v vsako rezervacijo.
- 50-odstotna akontacija zagotovi vilo, preostanek pa je zapadlo 90 dni pred prihodom.
- Če se načrti spremenijo, so pogoji odpovedi zasnovani jasno in pošteno.
- Brezplačna odpoved v 48 urah po rezervaciji
Lokacija
Hofmark, Austria
Koristno vedeti
- Prijava od 18:00 · Odjava do 10:00
- Dogodki in zabave na tej nepremičnini niso dovoljeni.
- Hišni ljubljenčki niso dovoljeni.
- Prepovedano kajenje
Začnite načrtovati svoje bivanje
Isti strokovnjak za vile vodi postopek od prvega povpraševanja do odjave – brez predaje odgovornosti, brez ponavljajočih se razlag.
Podobne vile, ki bi vam lahko bile všeč
Lammertal, Austria
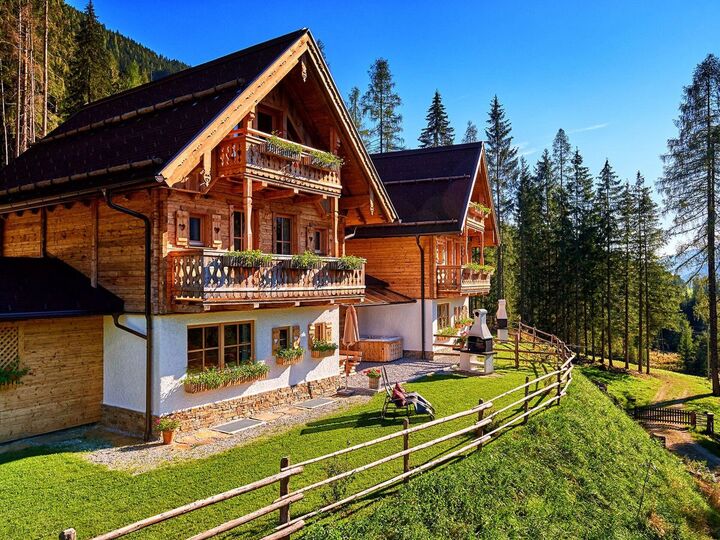
3-Bed House in Sankt Johann im Pongau, Sleeps 6, 1096
3 postelje 3 kopeli Heated Pool optional 6 guests
Lammertal, Austria
3-Bed House in Sankt Johann im Pongau, Sleeps 6, 1111
3 postelje 3 kopeli Heated Pool optional 6 guests
Steuer, Austria
Inviting 3-Bed House in Hallein, Sleeps 6, 1089
3 postelje 2 kopeli Heated Pool optional 6 guests
Potrdi in plačaj 
 Salzburg Hiša 1132
0 X Noči
Zagotovljena najboljša cena
Provizije za storitve niso dodane, oglaševana cena je cena, ki jo plačate, brez skritih stroškov. Odlično!
Brezplačna odpoved
Prekličite v 48 urah po rezervaciji, da dobite celotno povračilo.
Zaslužite si 200 $ milj v vili
Srečni dnevi! Prejmete 200 $ dobropisa, ki ga lahko porabite za naslednje počitnice v 5-zvezdnični vili.
Brezplačno zavarovanje
Zavarovani ste! Če kaj pomotoma zlomite, boste zavarovani do 1500 $.
Vsaka ponudba 5 Star VillaHolidays vključuje
 Brisače
 Posteljnina
  Brezplačen WiFi
  Profesionalno čiščenje
 24/7 podpora strankam
  Brezplačno zavarovanje za primer nezgodne škode
  Brez skritih stroškov


